
What Is the AIM Proposal?
The AIM Initiative is a 266-page proposal that would:
- Remove voter approval rights over zoning changes in every commercial district except the downtown Historic District.
- Repeal the Marinship Specific Plan
- Upzone industrial and waterfront parcels throughout Sausalito
Its proponents believe that repealing regulations and placing zoning decisions with the City Council majority—rather than voters—will help bring new economic life to Sausalito.
Like most people in Sausalito, we support a vibrant city but details matter.
Given the complexity of the AIM proposal and its potential to have a significant impact on Sausalito's built environment, one of the challenges is visualizing what particular zoning parameters really mean.
Regardless of how you feel about AIM, it is quite important to have an accurate picture of what it would allow.
SOS Announces New Software Tool to Examine AIM Impact
SOS has built on ViewSync software data to allow the community to visualize the possible impact of the AIM proposal on specific parcels and neighborhoods.
Today, using our new software tool, we are focusing on the proposed increased density of Industrial-zoned properties. In a future update we will cover the Waterfront lots, other neighborhoods, and what uses would be allowed in the AIM proposal.
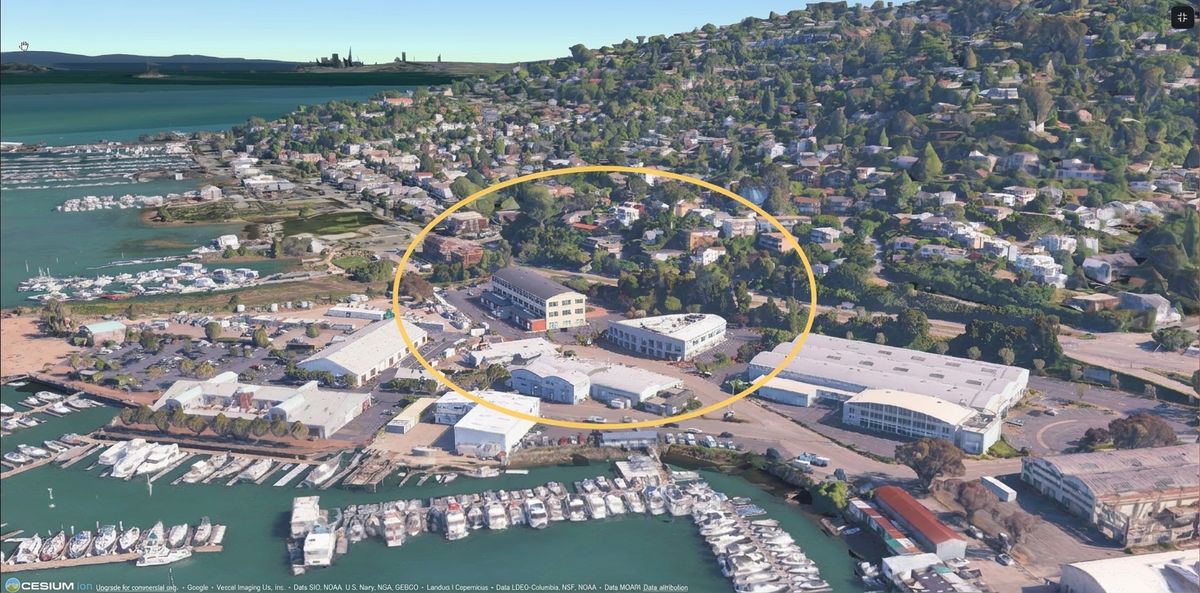
Typical Four Acre Parcel: 28–30 Liberty Ship Way
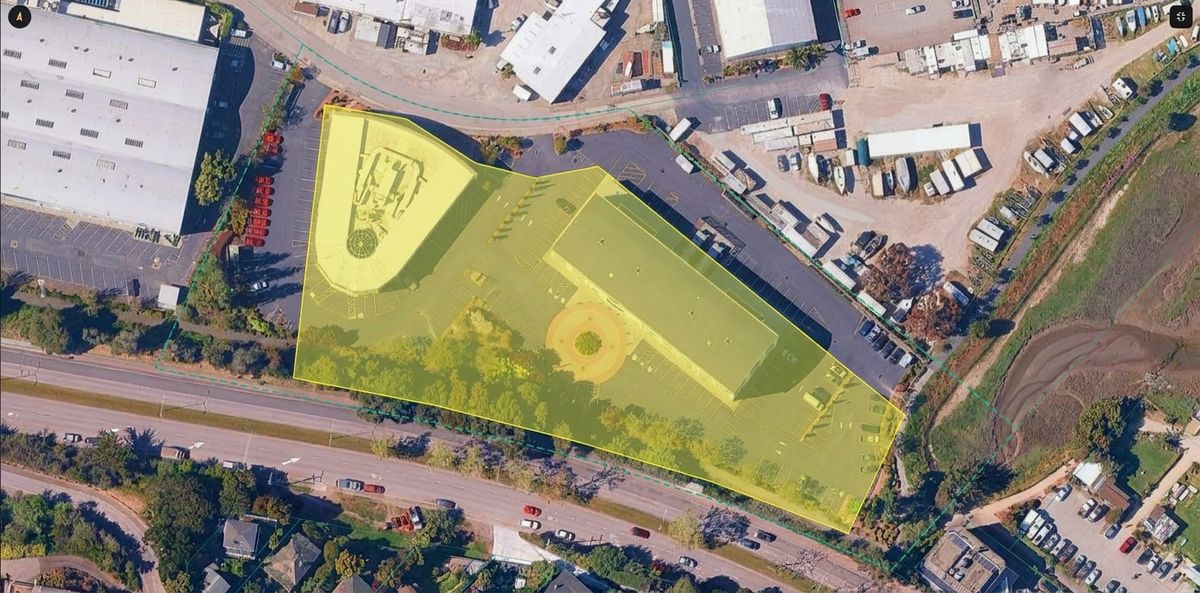
We chose this example because it is well known to many Sausalito residents—visible from Bridgeway and central to the Marinship. There is no active proposal on this site so we have used our new software tool to contrast what exists today and what AIM would permit at this location.
- Parcel size: 3.99 acres (173,717 square feet)
- Current: Two buildings totaling ~70,000 square feet (FAR 0.4)
AIM Enables 650% Increase in Allowed Density
Under the AIM proposal, the allowed building parameters would increase in the follow manner:
- Floor area ratio (“FAR”): From 0.4 up to 3.0
- Lot coverage: From 50% to 70%
- Height: From 32 feet to 47 feet
Of these the 650% increase in allowed floor area has the greatest impact because it defines how much density can be put within a building envelope and it enables multi-story buildings that result in more use and traffic.
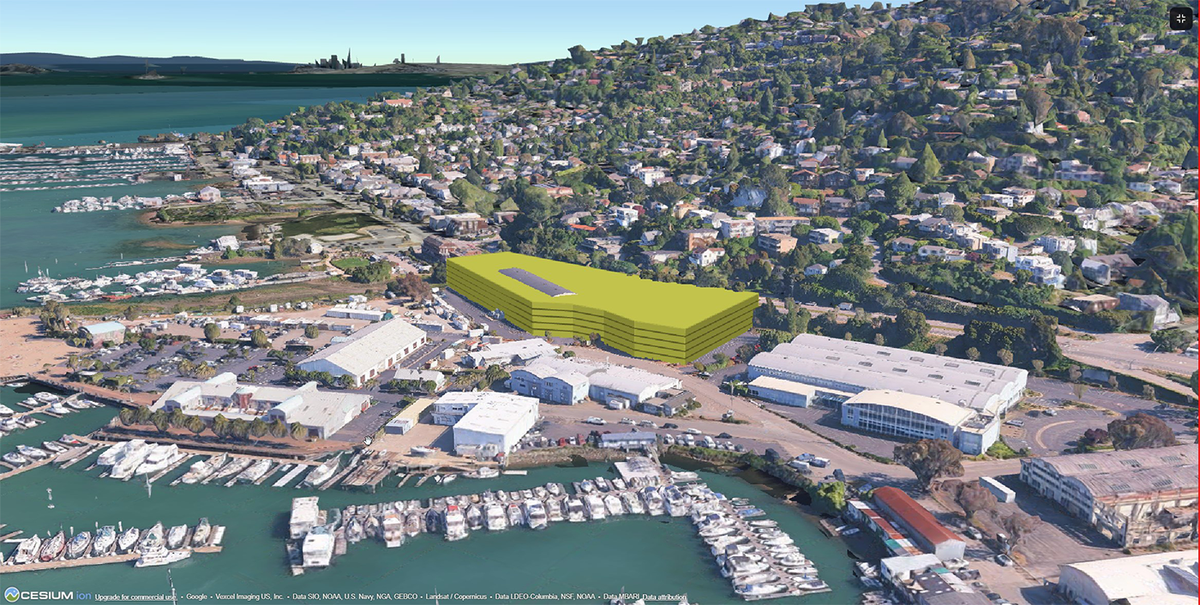
Extending the AIM math, at the maximum allowed FAR of 3.0 AIM would allow 521,151 square feet of floor area to be built on this parcel resulting in a five-story, 47-foot building running approximately 530 linear feet along Bridgeway.
Depending on its use and the related parking requirements a building like this would likely have on-site structure parking.
If the building was “only” four-stories it would be almost 417,000 square feet.
The Marinship as a Whole
The true impact becomes clearest when considering the Marinship as a whole.
- 57 Industrial-zoned parcels
- ~77 acres
- ~3.35 million square feet of private property
Every single parcel owner would have the right to expand density as shown in the 28-30 Liberty Ship Way example.
- Current entitlement (0.4 FAR): ~1.34 million square feet of buildable area
- Under AIM (3.0 FAR): ~10 million square feet of buildable area
- Net increase: ~8.7 million square feet of new development capacity
Check the Math
77 acres × 43,560 sq ft/acre = 3.35 million sq ft of private Marinship parcel area.
Current:
- 3.35M × 0.4 (current FAR) = 1.34 million sq ft
Proposed:
- 3.35M × 3.0 (AIM proposed FAR) = 10.05 million sq ft
- Difference: 8.7 million sq ft
How Big Is That?
The Mall of America, the largest shopping mall in the United States, totals roughly 5.6 million square feet. The new development capacity that AIM would add to the Marinship alone is 8.7 million square feet—more than half again the size of the Mall of America.
Clear-Eyed Evaluation: Read What Is Allowed, Not Hoped For
We have heard from some in the community who find this hard to believe—they say entitlements this large will simply never be used, that it will never happen. But we have learned to be clear-eyed: entitlements tend to get used. Not always immediately, and not always by current owners.
When we evaluate zoning proposals, we have learned to always look at what would be allowed, not what we hope would happen.
I Harbor Drive Example
While the AIM Initiative does not propose housing, 1 Harbor Drive is a good example of can happen when zoning is expanded. In this case, the city defined a zoning envelope and a developer determined how to fully maximize what was possible, proposing a building that would be:
- 80 foot
- Six-stories
- ~477,000 square feet
This surprised and even shocked some in the community. Other upzoned Measure J sites will likely see similar large projects. We do not fault developers for seeking to take advantage of the opportunities available to them, but..
Sound public policy must ensure that use of the full entitlement is something the community finds acceptable.
Upzoning makes land more valuable, and more valuable land attracts developers prepared to build to the limits the code allows. A zoning designation guarantees only its text. What actually gets built is up to the developers.
AIM proposes to increase the density in the rest of the Marinship by 650%. If we are not fully comfortable with that, we should not put it in our code.