We recently saw an email from AIM proponents that sought to dismiss the SOS visualization of what would be allowed under AIM at 28 – 30 Liberty Ship Way. We showed how applying AIM parameters would allow an ~500,000+ square foot building to be built on the 3.99-acre site where currently ~70,000 square feet is allowed.
The email quoted the original redeveloper of the site saying:
"Your analysis of the building fails to accommodate the required parking ratios in the municipal code. Your fictional 500,000 square foot building would require somewhere between 8 to 17 acres of parking and the parcel is sub 4 acres."
The only issue with this critique is that it is not true. It omits the obvious solution to the problem…an onsite parking garage.
📢 Just The Facts
Our massing study did not define the use of the building, only the accurate fact that a structure of the size we showed would be allowable under AIM, which increases allowed density from 0.4 to 3.0 floor area ratio (“FAR”), an increase of 650%.
AIM proponents have downplayed "office" uses in their materials, even going so far as to say "no new commercial offices." However, many of the allowed new uses under AIM are exactly office uses such as financial services and business services.
🚗 New Office with Space for 1000+ Cars
If the new building were to be an office, the massing study we showed would likely have about half its area as a parking garage with offices above. Given parking requirements for offices (1 space per 300 square feet), this would support ~250k square feet of office and parking for about 1,000 cars within the 500k square foot envelope and overflow surface parking.
While the AIM "17-acre surface parking" example was illustrative but misleading, we do appreciate their acknowledgment that large increases in floor area will result in equally large new parking requirements—which brings us to another potential use.
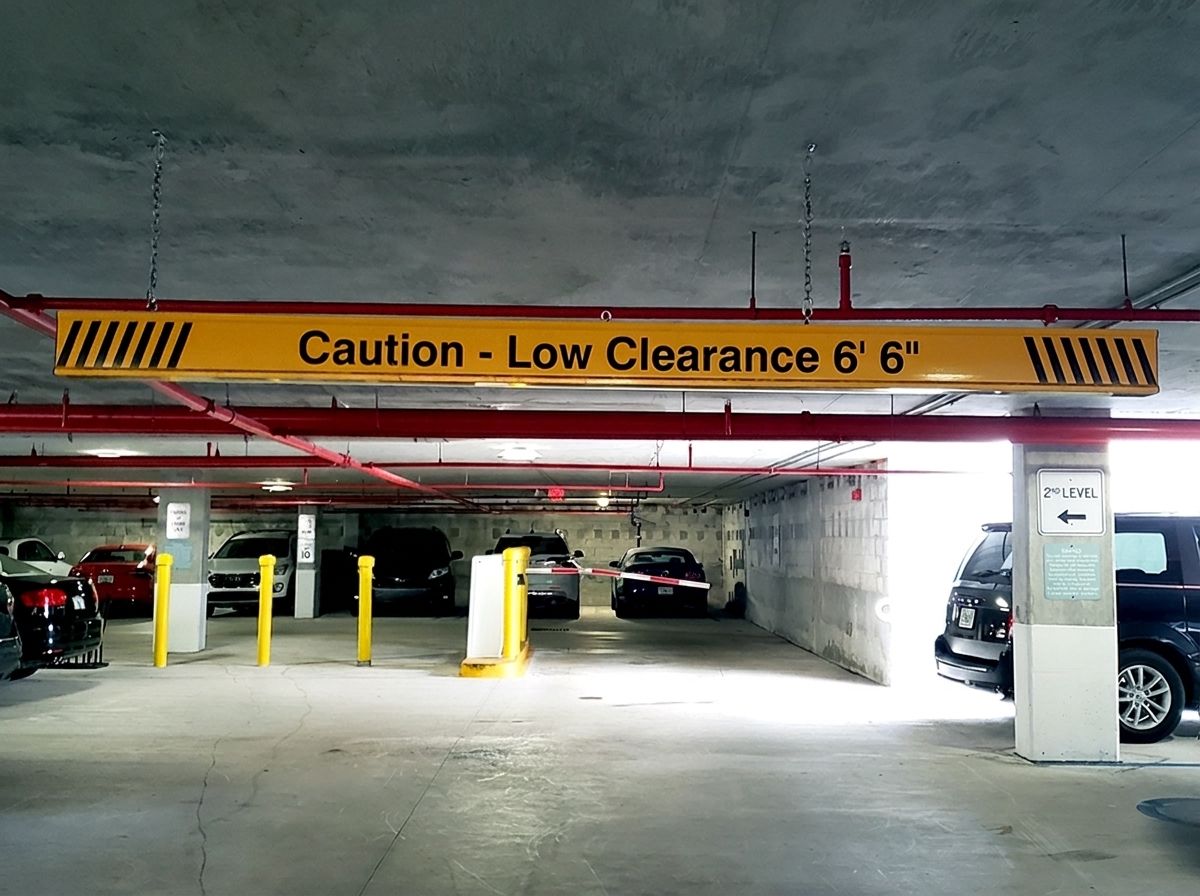
🅿️ New Parking Structure
Another option for use of the site would be 100% parking. A large new parking structure for the city could very well be needed if AIM goes through, given the 650% increase in floor area allowed under AIM.
Obviously, there are also many other use options that would be allowed under AIM, each with their own parking requirements—but here's the most important takeaway: AIM allows much larger buildings than presently allowed, and big buildings have big parking requirements.
📐 SOS Building Used AIM Parameters
The AIM email also said our building was unrealistic because it did not use AIM allowed lot coverage and setbacks. This is wrong. Our massing study is actually slightly smaller than what would be allowed under AIM. Our building covered 60% of the lot (vs. 70% as allowed by AIM) and used the setbacks listed under the AIM proposal.
We will continue to visualize AIM allowed structures and welcome further discussion. It is helpful to clarify what is allowed.
🚫 A "Kill It in Design Review" Strategy?
As a final point, the AIM proponents said the 500,000 square foot building would never be allowed through "design review."
This variant of AIM proponents' "It will never happen" promise reflects a curious philosophy: allow something that we would never allow. We understood the concept behind AIM to be that excessive regulations have thwarted development over time and provided insufficient incentive for owners and developers to build.
Suggesting that the city should dangle certain zoning allowances with the full intention of paring them back through an iterative design review process seems contradictory.
A much better approach, in our opinion, is to establish zoning parameters that we are willing to live with, or even welcome, if used to the full extent.
Supporting thoughtful growth and responsible planning,
Save Our Sausalito